
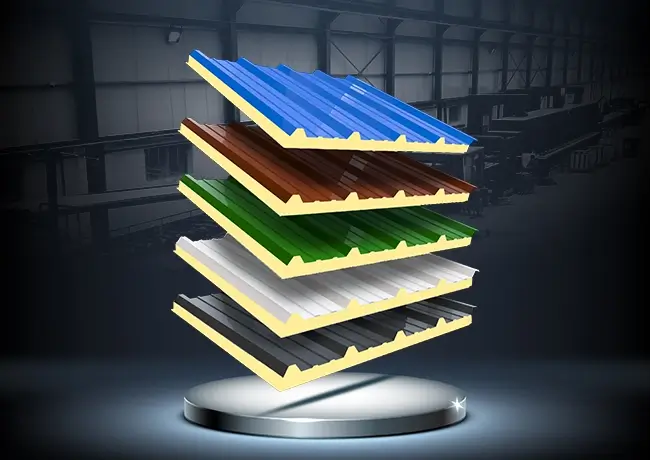
EPACK Prefab manufactures PUF/PIR roof panels for insulated roofing applications across industrial buildings, warehouses, factories, pre-engineered buildings and prefabricated structures. These sandwich roof panels combine profiled metal facings with an insulated core to support thermal insulation and efficient roof construction. Panel thickness, profile, core type and joint configuration can be selected according to the building design and project requirements.
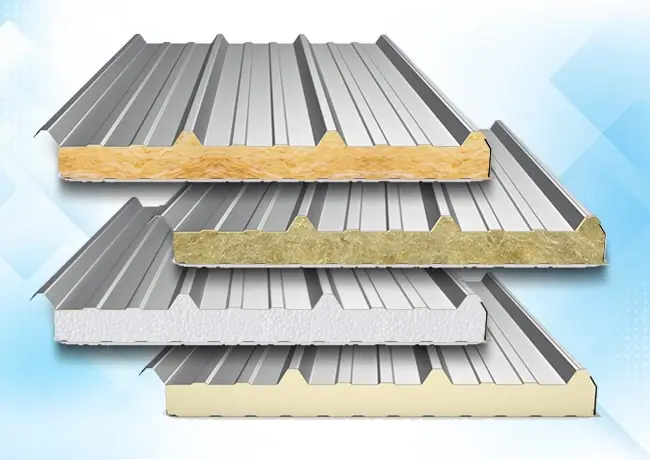
Key Features of PUF/PIR Roof Panels
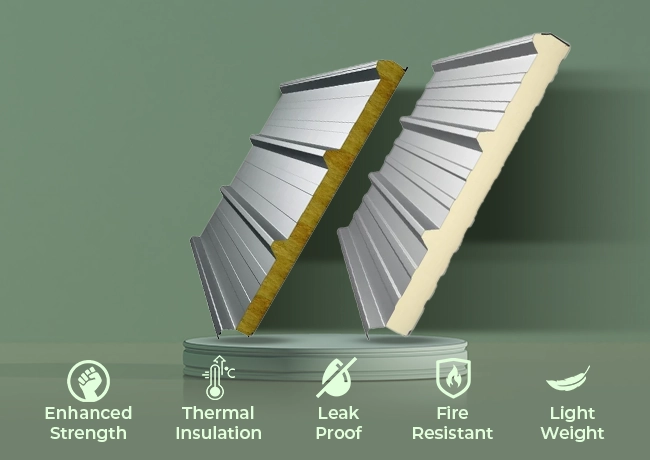
- Thermal Insulation: PUF/PIR cores help reduce heat transfer through the roof envelope.
- Profiled Metal Facings: Ribbed outer surfaces provide the roof panel profile required for structural and weather-exposure applications.
- Overlap Joint System: Panels are installed using an overlap configuration designed to support weather-resistant roof construction when properly installed.
- Lightweight Construction: Insulated panels can reduce the overall weight of the roof system compared with conventional construction methods.
- Fast Panel Installation: Factory-manufactured panels support efficient installation at the project site.
- Project-Specific Configurations: Panel thickness, profile, core and facing options can be selected according to project requirements.
Product Specifications
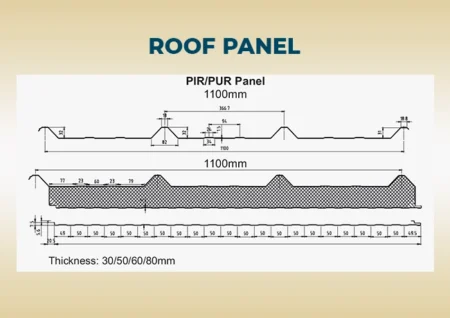
PUF/PIR Roof Panel Specifications
How PUF/PIR Roof Panels Work
PUF/PIR roof panels combine an insulated core with profiled metal facings to form a lightweight insulated roofing system. The insulation core helps reduce heat transfer through the roof, while the profiled outer facing provides the panel geometry required for roofing applications.
Panels are installed using an overlap joint configuration. Correct panel alignment, fastener placement, flashing, sealing and installation practices are important for achieving the intended weather resistance and thermal performance of the complete roof system.
| Property | PUF/PIR Roof Panels |
| Core | PUR / PIR |
| Available Thickness | 30–120 mm |
| Standard Profiles | Standard Rib / Micro Rib |
| Width | 993 mm / 1100 mm, depending on configuration |
| Joint System | Overlap |
| Facing Options |
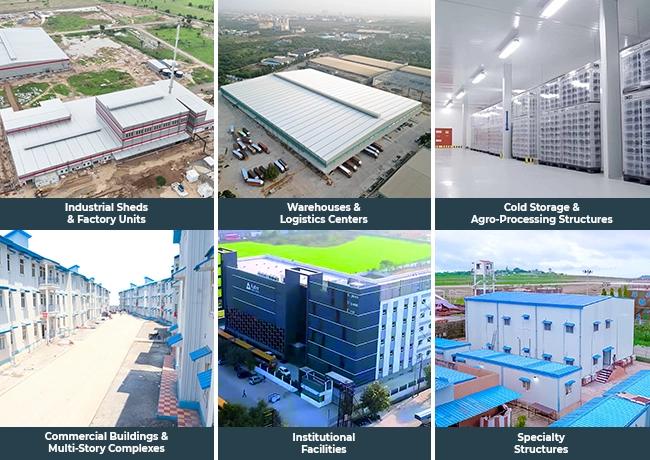
Applications of PUF/PIR Roof Panels
- Industrial Sheds & Factories
- Warehouses & Distribution Facilities
- Pre-Engineered Buildings
- Commercial Buildings
- Prefabricated & Modular Buildings
- Cold Storage Facilities
- Food Processing Facilities
- Institutional Buildings
Why Choose EPACK PUF/PIR Roof Panels?
- Manufacturing Experience: EPACK Prefab has been manufacturing building and insulated panel solutions since 1999.
- Advanced Production: PUF/PIR panels are manufactured using continuous and discontinuous production processes.
- Project-Specific Specifications: Panel thickness, profile, core and facing options can be selected according to project requirements.
- Integrated Building Expertise: EPACK’s experience across PEB and prefab construction supports coordination between roofing and the overall building system.
- Manufacturing Capacity: EPACK has an annual sandwich panel production capacity of 13,10,000 sq. m.
- Quality Management: EPACK’s manufacturing operations are supported by ISO 9001:2015 and ISO 14001:2015 certifications.
Get a Quote for PUF Roof Panels
Share your roofing requirements with EPACK Prefab. Our team can help you evaluate suitable PUF/PIR roof panel specifications, thicknesses, profiles and configurations for your project.
Frequently Asked Questions About PUF/PIR Roof Panels
PUF/PIR roof panels are insulated sandwich panels consisting of a rigid polyurethane or polyisocyanurate insulation core between metal facings. They are used to create insulated roofing systems for industrial, commercial, warehouse, prefabricated and other building applications.
EPACK PUF/PIR roof panels are available in 30, 40, 50, 60, 80, 100 and 120 mm configurations, depending on the production line and selected panel specification.
EPACK PUF/PIR roof panels are available in 993 mm and 1100 mm width configurations, depending on the selected overlap arrangement and product specification.
PUF/PIR roof panels are installed using an overlap joint system. Correct panel alignment, fasteners, sealing, flashing and installation detailing are important for achieving the intended weather resistance and performance of the roof system.
Yes. PUF/PIR roof panels can be used for industrial sheds, factories, warehouses, pre-engineered buildings, commercial facilities, prefabricated buildings and other applications where an insulated roofing system is required.
Yes. Panel specifications can be selected according to project requirements, including core type, thickness, profile, width, facing material and other configuration requirements, subject to manufacturing specifications.
PUF/PUR and PIR are different insulation-core technologies. Both can provide thermal insulation, while their thermal and fire-performance characteristics depend on the specific formulation, panel construction and applicable testing. EPACK offers PUR/PIR configurations according to project requirements.
Yes. PUF/PIR roof panels can be used in suitable cold-storage roofing applications as part of the insulated building envelope. Panel thickness, core, joint detailing and the overall refrigeration design should be selected according to the required operating conditions.
Selection should consider the building location, ambient conditions, required thermal performance, roof design, span and structural requirements, operating environment, panel configuration and applicable project specifications.
PUF/PIR, Rockwool, Glasswool and EPS roof panels have different insulation, fire-performance, structural and application characteristics. The appropriate panel should be selected based on the project’s thermal requirements, fire-performance requirements, building design, budget and applicable standards.