Mi Homes by EPACK Prefab

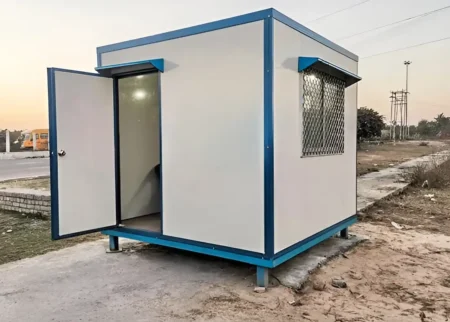
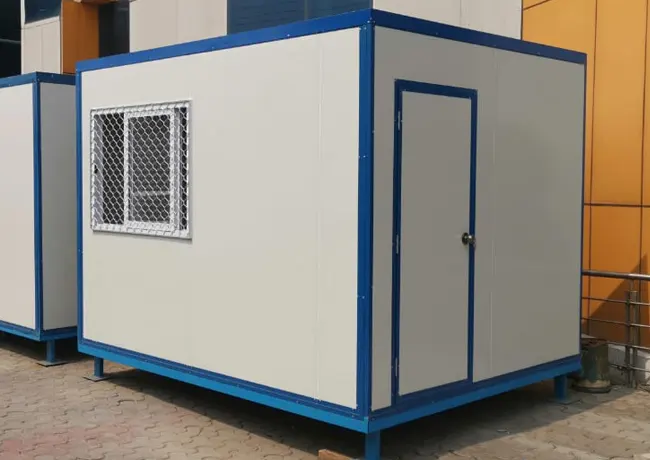
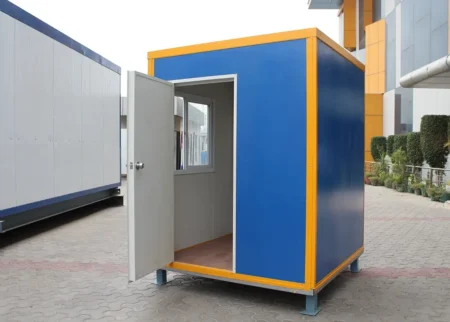
EPACK Mi Homes are compact, factory-manufactured modular cabins designed for quick installation, easy relocation and reliable use across a wide range of applications. Built with a durable steel base frame and insulated sandwich panels, Mi Homes provide ready-to-use spaces for security, site offices, storage, accommodation and other project requirements.

The Mi Homes range includes Mi Guard Rooms in 4×4 ft and 4×6 ft sizes and Mi Cabins in 6×6 ft and 8×8 ft sizes, giving customers flexible options based on available space and application requirements. Their modular construction helps reduce on-site work while providing a practical alternative to conventional brick-and-mortar rooms.
Get A Quote
Mi Homes

Types of Mi Homes

Mi Homes Technical Specifications

ComponentSpecification / Material
Cabin Sizes4'x4', 4'x6', 6'x6', 8'x8'
Height7 ft
Base FrameMade of mild steel for structural stability
Wall & Roof Panels50mm thick insulated sandwich panels with pre-painted galvanized iron (PPGI) sheets on both sides
DoorMade of sandwich panels, same color as walls, size: 750 x 1800 mm
WindowsPowder-coated aluminum (white) section, non-toughened glass, sizes: 1000 x 900 mm / 1200 x 900 mm, 1 to 2 windows per cabin
Flooring18mm fiber cement board (EPACK-approved make) fixed with SD screws
Electrical FittingsIn-built electrical points, lighting, and wiring
Installation TimeCan be installed in 30 minutes by unskilled workers
WeightVaries depending on cabin size and configuration

Mi Home Components & Construction

Mi Homes are manufactured using factory-prepared structural and enclosure components designed for efficient transportation, assembly and long-term use. Key components include the structural base frame, insulated panels, doors, windows, flooring and electrical provisions.

ComponentSpecificationKey Benefit
Base FrameMild Steel FrameEnsures rigid base and long life
Wall & Roof Panels50mm EPS/PUF Insulated Sandwich PanelsThermal insulation & acoustic comfort
DoorsSandwich Panel Door (750 x 1800 mm)Uniform appearance & weather resistance
WindowsAluminum frame with glassProper ventilation & light entry
Flooring18mm Fiber Cement BoardMoisture resistance & easy maintenance
ElectricalsPre-wired fittingsReady-to-use convenience
FinishWhite powder-coated panelsAesthetic appeal & corrosion resistance

Why Choose EPACK Mi Homes?

Why Choose Epack Prefab For Security Guard Cabins

Quick Installation: Factory-manufactured components allow faster assembly at the required location with reduced on-site construction work.

Modular & Relocatable: The modular design makes Mi Homes suitable for projects where cabins may need to be moved or redeployed.

Insulated Construction: Insulated sandwich panels help provide a more comfortable enclosed environment compared with conventional temporary structures.

Multiple Sizes: Choose from Mi Guard Room and Mi Cabin configurations to match available space and functional requirements.

Customisable Configuration: Door, window, electrical and interior configurations can be adapted according to project requirements, subject to technical feasibility.

Low Site Work: Factory manufacturing reduces dependence on extensive masonry and conventional construction activities at the project site.

Wide Applications: Mi Homes can be deployed for security, offices, storage, accommodation and other site-support requirements.

Applications of Mi Homes

Mi Homes are designed for applications where a compact, ready-to-use and flexible enclosed space is required. Depending on the size and configuration, they can be used across construction, infrastructure, industrial, commercial and institutional projects.

Security Guard Cabins

Compact spaces for security personnel at entrances, gates, industrial premises and project sites.

Site Offices

Ready-to-use workspaces for engineers, supervisors and project teams at construction and infrastructure sites.

Portable Store Rooms

Enclosed storage spaces for equipment, tools, documents and site materials.

Toll Booths & Check Posts

Compact cabins suitable for access control, toll collection and checkpoint operations.

Staff Accommodation

Modular enclosed spaces for temporary or project-based accommodation requirements.

Site Support Facilities

Suitable for first-aid rooms, utility spaces and other operational support requirements.

Mi Home Delivery & Installation

EPACK Mi Homes are factory-manufactured and supplied with major components such as the structural base frame, insulated panels, doors, windows, flooring and electrical provisions according to the selected configuration.

The modular design allows the components to be transported to the required location and assembled with minimal on-site construction work. This helps reduce installation time and enables faster deployment compared with conventional room construction.

Mi Homes can also be relocated when required, making them suitable for projects where space requirements may change over time.

Get a Quote for Mi Homes

Looking for a compact security cabin, site office, storage room or ready-to-use modular space? EPACK Mi Homes are available in multiple standard sizes and can be configured according to your project requirements.

Share your required size, application, quantity and location with our team to get the right Mi Home configuration and a project-specific quotation.

📧
📞 +918130444466

Get A Quote

Frequently Asked Questions

Mi Homes are factory-manufactured modular cabins designed to provide compact, ready-to-use enclosed spaces for applications such as security, site offices, storage, accommodation and other project requirements.

EPACK Mi Homes are available in different standard configurations, including Mi Guard Rooms in 4×4 ft and 4×6 ft sizes and Mi Cabins in 6×6 ft and 8×8 ft sizes.

Mi Guard Rooms are compact cabins primarily suited for security and access-control applications, while Mi Cabins provide more usable space for applications such as site offices, storage, accommodation and other project requirements.

Mi Homes can be used as security cabins, site offices, portable offices, store rooms, toll booths, check posts, staff accommodation and other temporary or semi-permanent site facilities.

Mi Home specifications vary according to the selected configuration. Standard specifications include a fabricated steel base frame, insulated sandwich-panel construction, flooring, doors, windows and electrical provisions. Refer to the technical specifications section for the available configurations.

Mi Homes are designed for quick site installation using factory-manufactured components, reducing the amount of conventional construction work required at the site. Installation time depends on the selected configuration and site conditions.

Yes. Mi Homes can be configured according to project requirements, subject to technical feasibility. Options may include size, doors, windows, electrical provisions and other requirements.

Mi Homes are designed as enclosed modular structures for outdoor and project-site applications. Their suitability for a particular location depends on the site conditions, intended use and selected configuration.

Yes. Their modular construction makes Mi Homes suitable for projects where the cabin may need to be relocated or redeployed.

The price of a Mi Home depends on its size, configuration, specifications, customisation requirements, quantity and delivery location. Contact EPACK Prefab for the latest project-specific quotation.

The service life of a Mi Home depends on its construction, usage, environmental conditions and maintenance. EPACK Prefab uses factory-manufactured structural and enclosure components designed for reliable project-site use.

EPACK Prefab offers factory-manufactured modular solutions designed for quick deployment, consistent construction quality and flexible applications. Mi Homes are available in multiple standard configurations to suit different project requirements.