
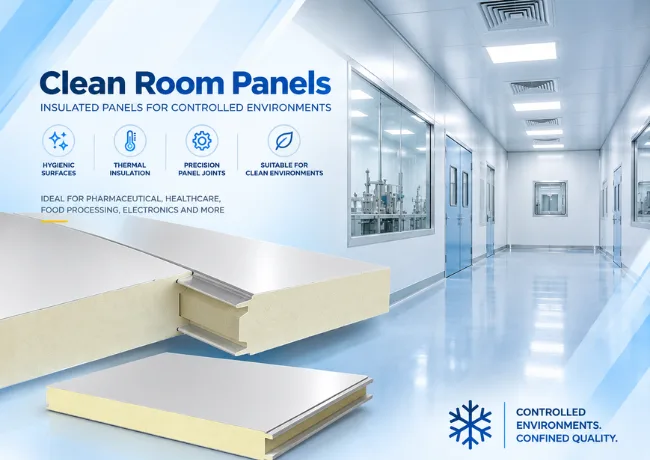
EPACK Prefab manufactures insulated clean room wall and ceiling panels for controlled environments where hygiene, cleanability, thermal insulation and controlled air conditions are important. PUF/PIR and selected Rockwool panel configurations are available for pharmaceutical manufacturing, healthcare, food processing, electronics, laboratories and other controlled-environment applications. Panel specifications can be selected according to the project’s cleanliness, temperature, fire-performance and installation requirements.
How Clean Room Panels Support Controlled Environments
Clean room panels form the walls, ceilings and partitions that define a controlled environment. Their insulated construction provides thermal performance, while smooth and cleanable surfaces help support hygienic maintenance. Properly designed panel joints, interfaces and penetrations are important for limiting unwanted air leakage and particle ingress.
Clean room performance ultimately depends on the complete room design, including HVAC, filtration, pressure control, doors, lighting, installation and validation. The panel configuration should therefore be selected according to the requirements of the specific clean room application.

Clean Room Panel Applications
- Pharmaceutical Manufacturing
- Electronic & Semiconductor Assembly
- Food Processing Units
- Research Laboratories
- Modular OT Rooms & Diagnostic Centers
- Medical & Healthcare Facilities
Clean Room Wall & Ceiling Panel Specifications
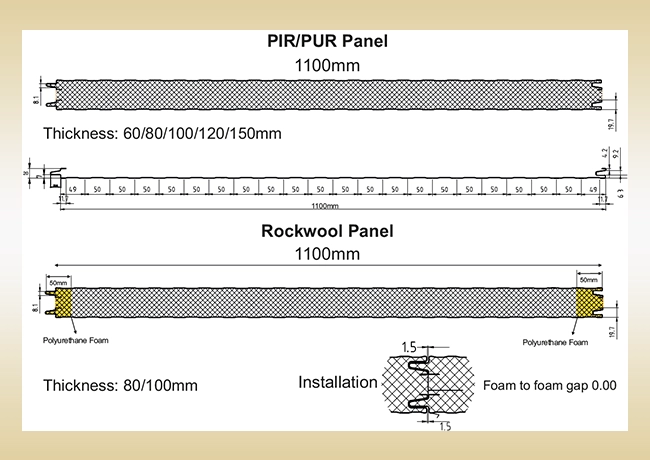
Clean Room Wall Panels – Single Groove
- Core Options: PIR / PUR / Rockwool
- Thickness: 60mm / 80mm / 100mm / 120mm / 150mm
- Width: 1100 mm (also available in 950 mm for large orders)
- Ribbing Types: Plain Panels
Clean Room Ceiling Panels
- Core Options: PIR / PUR / Rockwool
- Thickness: 30mm / 40mm / 50mm / 60mm / 80mm
- Width: 1100 mm
- Application: Clean room ceiling / false ceiling insulation
Clean Room Wall Panels vs Ceiling Panels
Clean room wall panels form the vertical enclosure and internal partitions of the controlled area, while clean room ceiling panels create the overhead enclosure and can be integrated with lighting, air-distribution and filtration systems according to the clean room design.
Wall and ceiling panels can differ in thickness, joint configuration and construction requirements. Panel selection should be based on the required thermal, hygiene, fire-performance and structural requirements of the project.
Key Features of Clean Room Panels
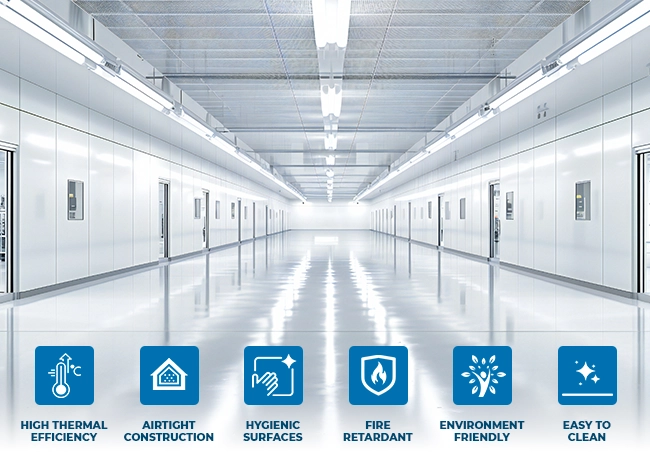
High Thermal Efficiency – Insulated panel construction helps provide thermal performance suitable for controlled-temperature environments.
Close-Fitting Panel Joints for Controlled Environments– Properly configured panel joints help create a consistent enclosed environment and reduce unwanted air leakage.
Smooth & Hygienic Surfaces– Smooth panel surfaces can support easier cleaning and routine maintenance in controlled environments.
Insulation Core Options for Project-Specific Fire Performance– PIR, PUR and selected Rockwool configurations can be considered according to the thermal, fire-performance and application requirements of the project.
Easy-to-Clean Surface Options– Surface options such as PPGI, PPGL and stainless steel can be selected according to application and project requirements.
Technical Performance of Clean Room Panels
| Property | Clean Room Panel Consideration |
| Insulation Core | PIR / PUR / Rockwool |
| Wall Panel Thickness | 60–150 mm |
| Ceiling Panel Thickness | 30–80 mm |
| Panel Width | Typically 1100 mm; other options subject to configuration |
| Surface Finish | PPGI / PPGL / Stainless Steel / other approved options |
| Joint Configuration | Single Groove / project-specific configuration |
| Thermal Performance | Depends on core, thickness and overall room design |
| Fire Performance | Depends on core, construction and applicable test classification |
| Cleanability | Smooth and easy-to-clean surface options |
Clean Room Panel Manufacturing & Quality
EPACK Prefab manufactures insulated clean room panels using controlled production processes designed to maintain consistent panel dimensions, insulation-core placement and surface finish. Panel specifications are selected according to the intended application, room configuration and project requirements.
Product specifications and technical documentation can be provided for project evaluation, helping consultants, contractors and facility teams select the appropriate panel configuration for their clean room requirements.
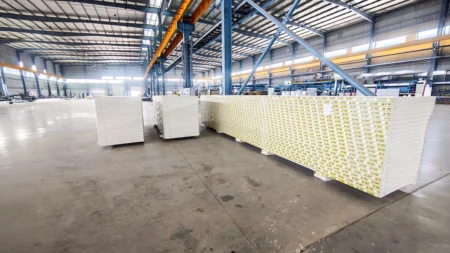
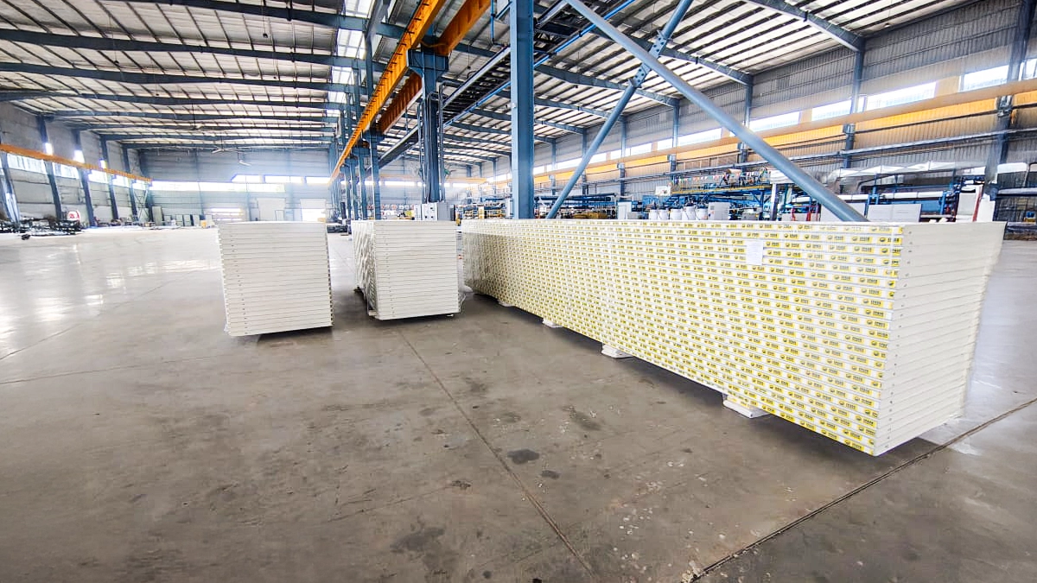
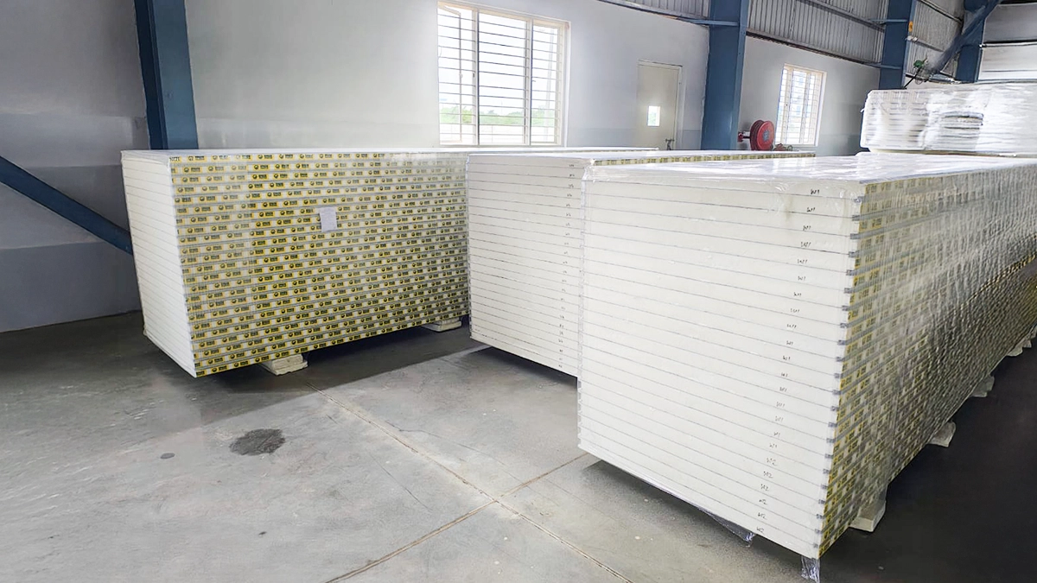
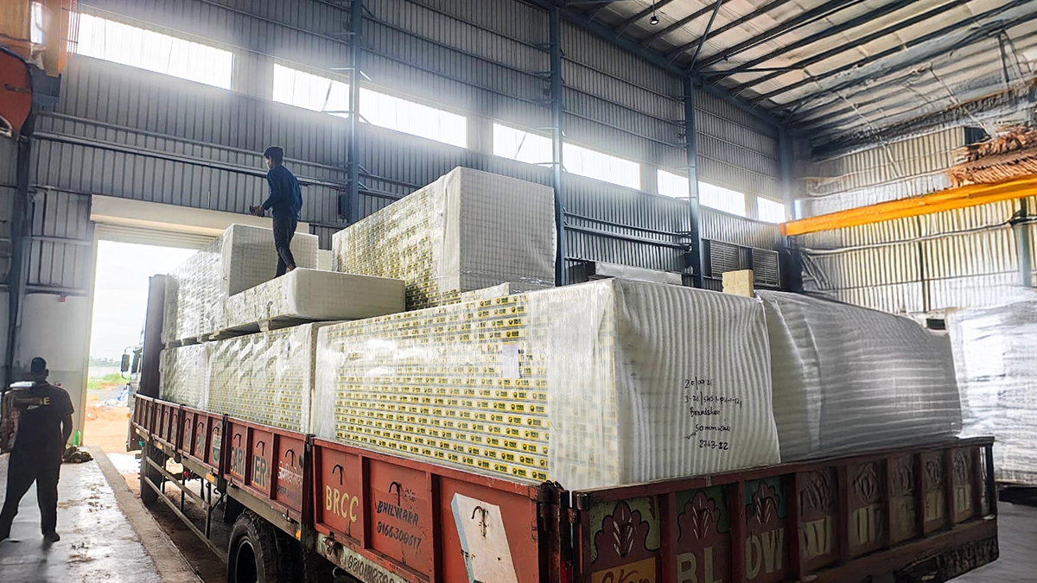
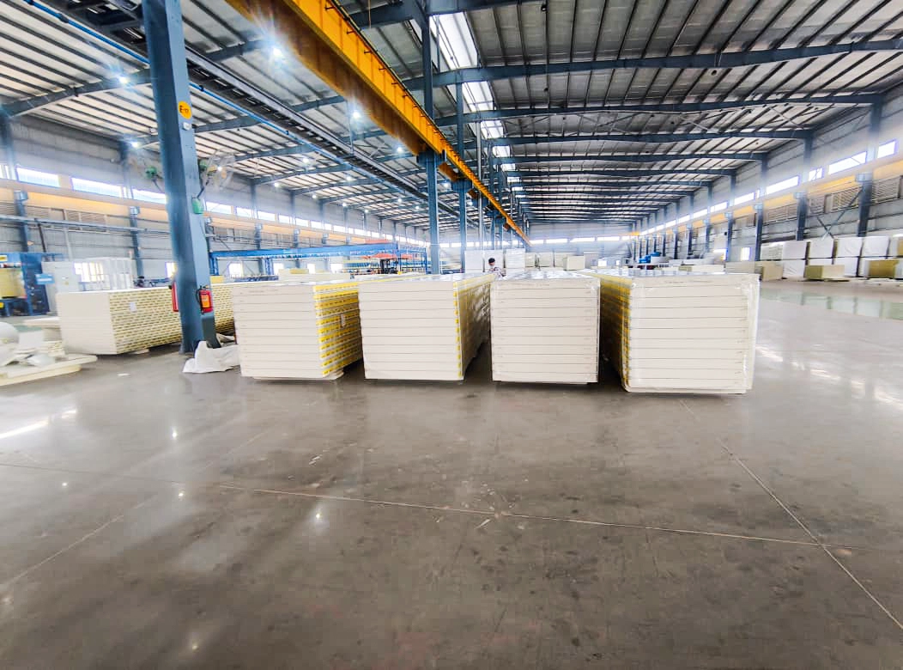
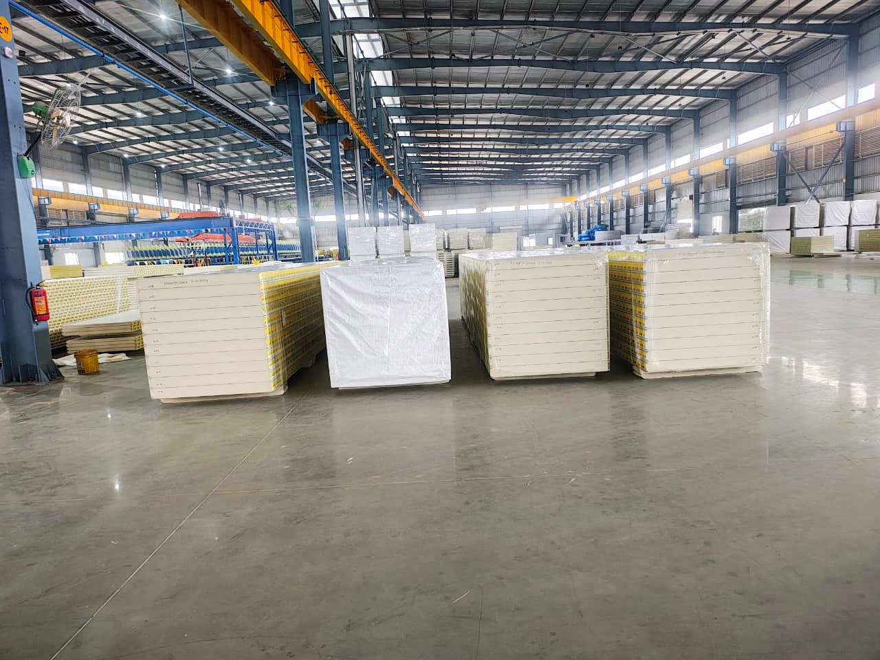
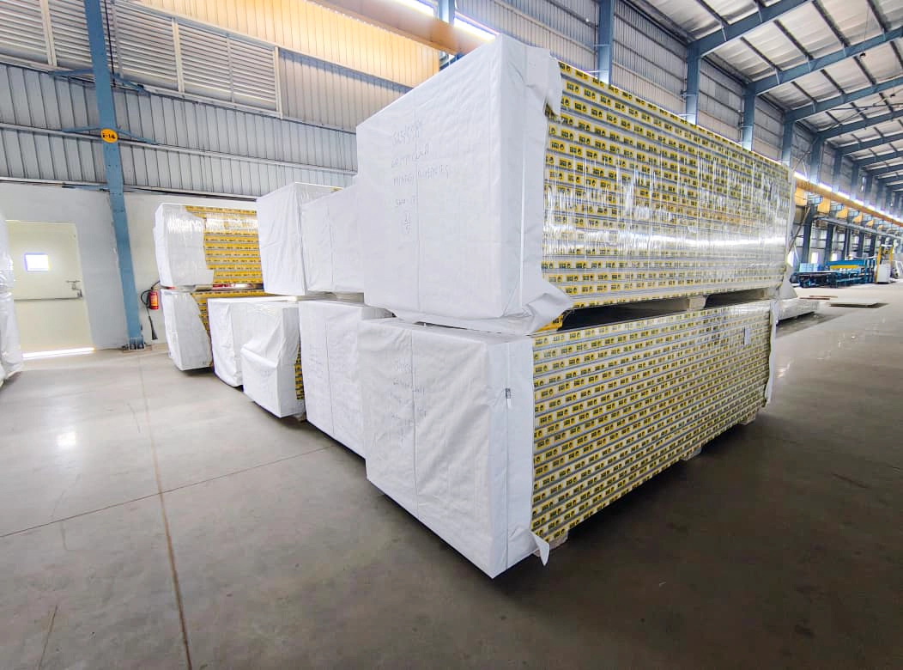
PUF/PIR Panel Product Showcase
REQUEST A CUSTOM QUOTE
Share your clean room requirements with EPACK Prefab and our team can help you identify suitable panel types, thicknesses, core options and configurations for your project.
Frequently Asked Questions About Clean Room Panels
Clean room panels are insulated wall and ceiling panels used to construct controlled environments where hygiene, cleanability, thermal insulation and controlled air conditions are important. They are commonly used in pharmaceutical, healthcare, food processing, electronics, laboratory and other controlled-environment facilities.
Clean room wall panels are available in thicknesses of 60, 80, 100, 120 and 150 mm, subject to the selected configuration and project requirements.
Clean room ceiling panels are available in 30, 40, 50, 60 and 80 mm thicknesses, subject to the selected configuration.
Clean room panels are used in pharmaceutical manufacturing, healthcare facilities, food processing, electronics and semiconductor facilities, laboratories, diagnostic centres and other controlled environments.
Yes. Clean room panel systems can be configured for both wall and ceiling applications. The appropriate panel thickness, core, surface finish and joint configuration should be selected according to the room design and project requirements.
PIR, PUR and selected Rockwool core options can be considered for clean room applications. The appropriate core depends on the required thermal performance, fire-performance requirements, hygiene considerations and overall project design.
Yes. Clean room panels can be used to create controlled areas within existing RCC or PEB structures, subject to the structural, HVAC, access and installation requirements of the project.
Yes. Panel thickness, width, surface finish, core type and other configuration details can be selected according to project requirements and the applicable manufacturing configuration.
Selection should consider the required room classification, thermal conditions, hygiene and cleanability requirements, fire-performance requirements, panel thickness, core type, surface finish, joint configuration, HVAC design and installation conditions.